

Listing Courtesy of: Austin Board of Realtors / Listed By: Melisa Longoria, Coldwell Banker Realty; Noble Smith, Northwest Austin - Contact: (512) 343-7500
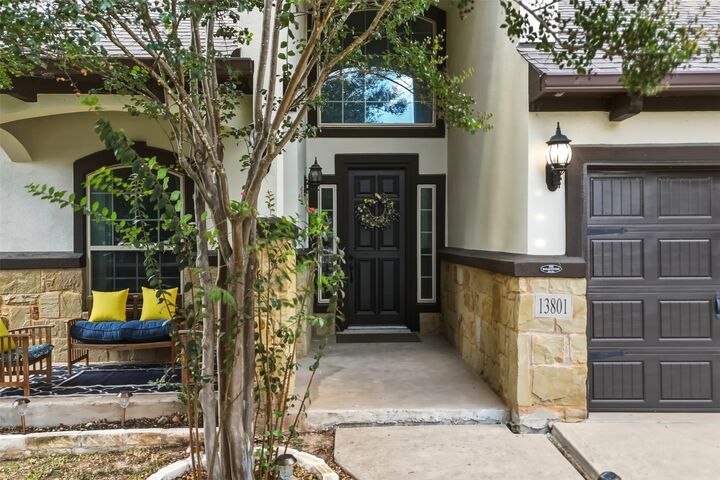
13801 Calera Cove Manor, TX 78653
Active (19 Days)
$525,000 (USD)

Description
MLS #:
9590713
9590713
Taxes
$11,321(2024)
$11,321(2024)
Lot Size
9,553 SQFT
9,553 SQFT
Type
Single-Family Home
Single-Family Home
Year Built
2019
2019
School District
Manor Isd
Manor Isd
County
Travis County
Travis County
Community
Shadowglen Ph 1 Sec 1A,2A
Shadowglen Ph 1 Sec 1A,2A
Listed By
Melisa Longoria, Coldwell Banker Realty, Contact: (512) 343-7500
Noble Smith, Coldwell Banker Realty
Noble Smith, Coldwell Banker Realty
Source
Austin Board of Realtors
Last checked Sep 7 2026 at 1:40 AM GMT+0000
Austin Board of Realtors
Last checked Sep 7 2026 at 1:40 AM GMT+0000
Bathroom Details
- Full Bathrooms: 3
- Half Bathroom: 1
Interior Features
- High Speed Internet
- Double Vanity
- Dishwasher
- Disposal
- Microwave
- Oven
- Pantry
- Windows: Drapes
- Multiple Living Areas
- Open Floorplan
- Recessed Lighting
- Walk-In Closet(s)
- Stainless Steel Appliance(s)
- Windows: Double Pane Windows
- Windows: Vinyl
- Breakfast Bar
- Ceiling Fan(s)
- Laundry: Washer Hookup
- Exhaust Fan
- Windows: Insulated Windows
- Interior Steps
- Main Level Primary
- Soaking Tub
- Gas Oven
- Kitchen Island
- Multiple Dining Areas
- Separate/Formal Dining Room
- Gas Range
- Granite Counters
- In-Law Floorplan
- Gas Water Heater
- Range Hood
- Free-Standing Gas Range
- Entrance Foyer
- Windows: Window Coverings
- Plumbed for Ice Maker
- Laundry: Main Level
- Laundry: Laundry Room
- Laundry: Inside
Subdivision
- Shadowglen Ph 1 Sec 1A,2A
Lot Information
- Level
- Cul-De-Sac
- Near Golf Course
Property Features
- Fireplace: 0
- Foundation: Slab
Heating and Cooling
- Central
- Central Air
Pool Information
- Community
Homeowners Association Information
- Dues: $437/SemiAnnually
Flooring
- Carpet
- Tile
- Vinyl
Exterior Features
- Roof: Composition
Utility Information
- Utilities: Phone Available, Cable Available, Electricity Connected, Sewer Connected, Water Connected, Water Source: Public, Underground Utilities, Natural Gas Connected, Sewer Not Available
School Information
- Elementary School: Shadowglen
- Middle School: Manor (Manor Isd)
- High School: Manor
Parking
- Garage
- Door-Single
- Driveway
- Garage Faces Front
- Garage Door Opener
Stories
- 2
Living Area
- 3,042 sqft
Additional Information: Northwest Austin | (512) 343-7500
Location
Disclaimer: Copyright 2026 Austin Association of Realtors. All rights reserved. This information is deemed reliable, but not guaranteed. The information being provided is for consumers’ personal, non-commercial use and may not be used for any purpose other than to identify prospective properties consumers may be interested in purchasing. Data last updated 9/6/26 18:40



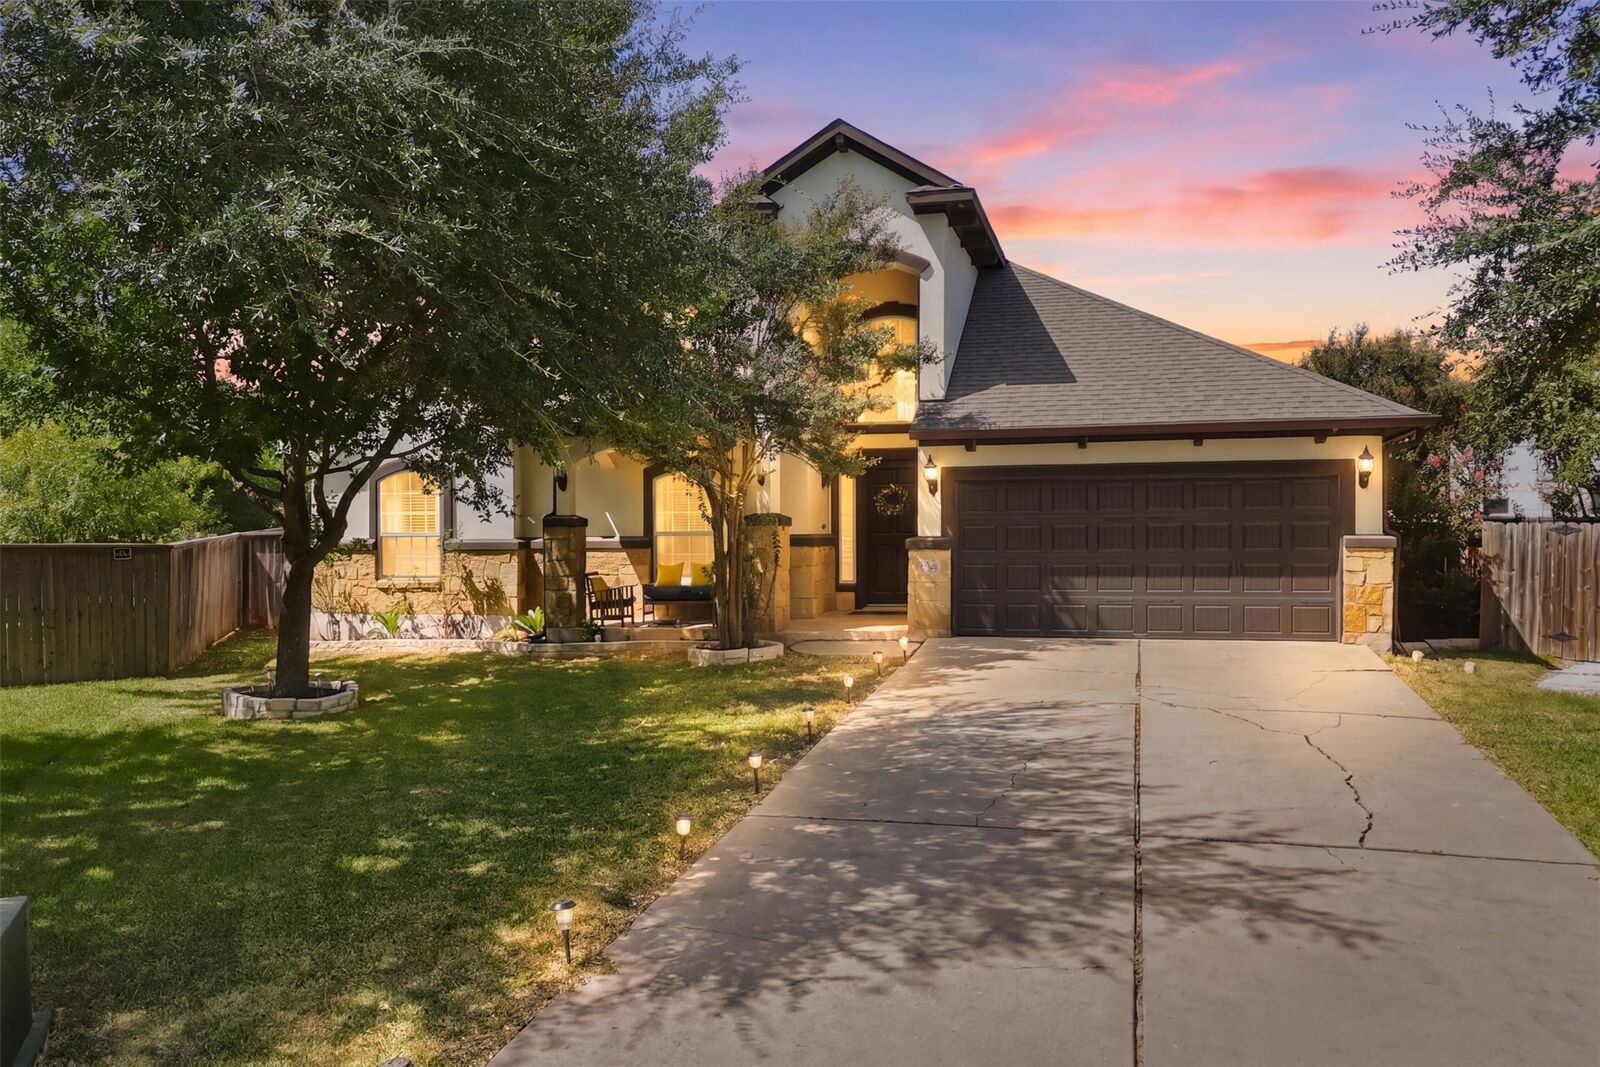
The main level features 4 bedrooms, including a spacious primary suite privately positioned toward the back of the home. The open and inviting kitchen offers generous prep and storage space and flows into the main living area, while a separate formal dining room provides additional space for entertaining and gatherings.
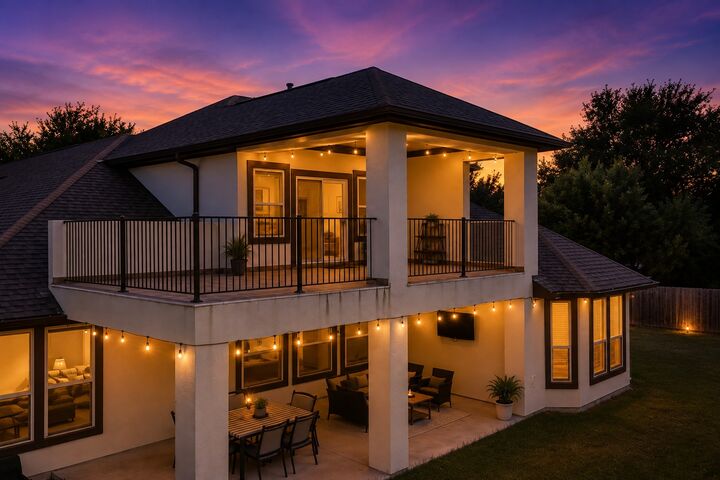
Upstairs, you’ll find a private suite complete with a bedroom, full bath, second living area, and direct access to a spacious covered terrace overlooking the backyard. This flexible second-floor retreat is ideal for extended-stay guests, a private living area, home office setup, or additional entertainment space.
The outdoor living spaces are a standout feature, with a large covered patio downstairs and an impressive second-story terrace—providing plenty of room to relax, entertain, or enjoy Texas evenings.
Located in ShadowGlen, residents have access to an array of community amenities, including a resort-style pool with water slides, fitness center, and a resident event center available for private rentals. With its custom design, flexible layout, cul-de-sac location, and generous indoor and outdoor living spaces, this home offers a unique opportunity in one of Manor’s sought-after communities.